<-- style PDP --> 240 GREENE Street, South Huron - Detached for sale for $699,900
  • new
  • for sale
  • leased

240 GREENE Street

South Huron, Ontario, N0M 1S2 - Exeter

$699,900

  • Neighbourhood

    Exeter

  • Major Intersection

    Lot is located in Buckingham Estates - From Main St. turn onto Church St - then right onto Greene St. Follow Greene St. All the way around to the cul-de-sac

  • Listed Since: 1 day(s)

  • Last update: today

Overview

  • Property Type

    Detached, 2-Storey

  • Bedrooms

    3

  • Bathrooms

    3

  • Basement

    Sep Entrance + Unfinished

  • Kitchen

    1

  • Total Parking

    4 (2 Attached Garage)

  • Lot Size

    42.11x118.36 (Feet)

  • Taxes

    n/a

  • Type

    Freehold

Property Description

Property description for 240 GREENE Street, South Huron

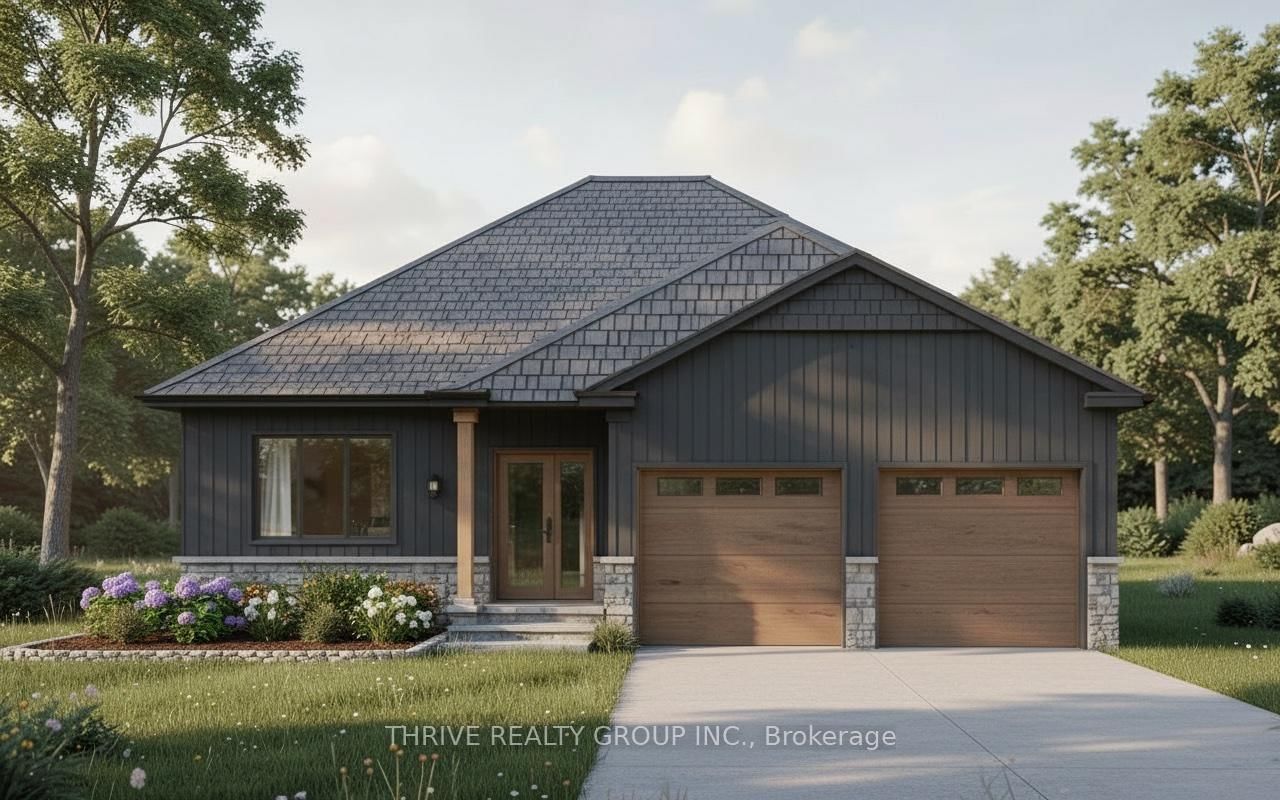
To Be Built, Price includes proposed 2026 HST rebates. Final rebate amount is subject to the passing of Provincial and Federal legislation and purchaser eligibility as per government guidelines, including primary residence or qualifying rental. Discover the perfect blend of modern design, quality finishes and functional living in this brand-new two-storey home offering approximately 1,873 sqft. of thoughtfully designed living space. Featuring 9-foot ceilings on the main floor, the bright, open-concept layout seamlessly connects the kitchen, dining area and great room, creating an inviting space for everyday living and entertaining. The kitchen is highlighted by quartz countertops, ample cabinetry, a central island and a walk-in pantry. A convenient mudroom with built-in bench storage and a main-floor powder room add everyday functionality. Upstairs, you'll find three generously sized bedrooms, including a spacious primary retreat complete with a walk-in closet and a beautifully appointed ensuite featuring a double vanity with quartz countertops, a soaker tub and separate shower. Two additional bedrooms, a full bathroom and conveniently located upper-level laundry complete the second floor. Quality finishes include durable hard-surface flooring throughout the main living areas, ceramic tile in the bathrooms and laundry, and carpeted stairs and upper hallway for added comfort. Outside, enjoy attractive exterior elevations featuring a combination of brick, siding and stucco, a concrete driveway accommodating up to two vehicles, a double attached garage and a fully sodded lot with a great-sized backyard. Includes a Tarion New Home Warranty for added peace of mind. Located in the welcoming community of Exeter, close to schools, parks, shopping, healthcare and recreational amenities, with convenient access to Highway 4 and approximately 25 mins to the beaches of Grand Bend. Enjoy the charm of small-town living with everyday conveniences nearby!

Listed by CENTURY 21 FIRST CANADIAN CORP

  • MLS #

    X14179272

  • Sq. Ft

    1500-2000

  • Sq. Ft. Source

    MLS

  • Lot Irregularities

    Y

  • Year Built

    New

  • Pool

    None

  • Drive

    Pvt Double, Other

  • Garage

    Attached, 2 spaces

  • Total Parking

    4

  • Family Room

    Y

  • Den

    Y

  • Exterior

    Brick

  • Fireplace

    N

  • Roof

    Asphalt Shingle

  • Foundation

    Poured Concrete

  • Elevator

    N

  • Water View

    n/a

  • Laundry Level

    n/a

  • Heat

    Forced Air

  • A/C

    Central Air

  • Water

    Municipal

  • Water Supply

    n/a

  • Sewers

    Sewers

  • Central Vac

    N

  • Foyer

    2.64 x 1.96 ft Main level

  • Mudroom

    2.79 x 1.83 ft Main level

  • Bathroom

    1.83 x 1.52 ft Main level

    2 Pc Bath, Quartz Counter

  • Dining

    4.19 x 3.05 ft Main level

    Open Concept

  • Kitchen

    4.34 x 3.05 ft Main level

    Centre Island, Pantry

  • Great Rm

    4.85 x 4.09 ft Main level

    Open Concept

  • Primary

    4.65 x 4.72 ft 2nd level

    5 Pc Ensuite, W/I Closet

  • 2nd Br

    3.23 x 3.2 ft 2nd level

  • 3rd Br

    3.63 x 3.2 ft 2nd level

  • Bathroom

    3.99 x 2.44 ft 2nd level

    5 Pc Ensuite

  • Bathroom

    2.39 x 2.54 ft 2nd level

  • MLS #

    X14179272

  • Sq. Ft

    1500-2000

  • Sq. Ft. Source

    MLS

  • Lot Irregularities

    Y

  • Year Built

    New

  • Pool

    None

  • Drive

    Pvt Double, Other

  • Garage

    Attached, 2 spaces

  • Total Parking

    4

  • Family Room

    Y

  • Den

    Y

  • Exterior

    Brick

  • Fireplace

    N

  • Roof

    Asphalt Shingle

  • Foundation

    Poured Concrete

  • Elevator

    N

  • Water View

    n/a

  • Laundry Level

    n/a

  • Heat

    Forced Air

  • A/C

    Central Air

  • Water

    Municipal

  • Water Supply

    n/a

  • Sewers

    Sewers

  • Central Vac

    N

  • Foyer

    2.64 x 1.96 ft Main level

  • Mudroom

    2.79 x 1.83 ft Main level

  • Bathroom

    1.83 x 1.52 ft Main level

    2 Pc Bath, Quartz Counter

  • Dining

    4.19 x 3.05 ft Main level

    Open Concept

  • Kitchen

    4.34 x 3.05 ft Main level

    Centre Island, Pantry

  • Great Rm

    4.85 x 4.09 ft Main level

    Open Concept

  • Primary

    4.65 x 4.72 ft 2nd level

    5 Pc Ensuite, W/I Closet

  • 2nd Br

    3.23 x 3.2 ft 2nd level

  • 3rd Br

    3.63 x 3.2 ft 2nd level

  • Bathroom

    3.99 x 2.44 ft 2nd level

    5 Pc Ensuite

  • Bathroom

    2.39 x 2.54 ft 2nd level

Thinking of Selling?

Find Out Your Home’s Value in Today’s Market!

No Email or Signup is required to view your home estimate.

estimate your home value

Contact Manoj Kukreja

Sales Representative,
Century 21 People’s Choice Realty Inc.,
Brokerage
(647) 576 - 2100

Manoj profile avatar

Property History

Property history for 240 GREENE Street, South Huron

This property has been sold 1 time before. Create your free account to explore sold prices, detailed property history, and more insider data.

Sign In / Register

Estimated price

Date
Price
Change
2026-11-13
$675,000
-5.93%

Inventory Graph

10 9 8 7 6 5 4 3 2 1 0 8 Months of inventory SELLER'S Market BALANCED Market BUYER'S Market

Mortgage Calculator

This data is for informational purposes only.

Mortgage Payment per month

Principal Amount

Interest

Total Payable

Amortization

Amortization

Closing Cost Calculator

This data is for informational purposes only.

Closing Cost Total for this property

Total Cash flow for purchasing this property

Down Payment(%)*
Additional information

Provincial Land Transfer Tax

Ontario Land Transfer Tax Rebate

Toronto Land Transfer Tax

Toronto Land Transfer Tax Rebate

PST on CMHC Insurance Premium

Lawyer Fees

$2,825

Government Registration Fee's

$164

Title Insurance

Closing Cost Total

Total Cash flow for purchasing this property

Provincial Land Transfer Tax

Ontario Land Transfer Tax Rebate

Toronto Land Transfer Tax

Toronto Land Transfer Tax Rebate

PST on CMHC Insurance Premium

Lawyer Fees

$2,825

Government Registarion Fee's

$164

Title Insurance

Down Payment(%)*

* A down payment of less than 20% is permitted only for first-time home buyers purchasing their principal residence. The minimum down payment required is 5% for the portion of the purchase price up to $500,000, and 10% for the portion between $500,000 and $1,500,000. For properties priced over $1,500,000, a minimum down payment of 20% is required.

Thinking of Selling?

Find Out Your Home’s Value in Today’s Market!

No Email or Signup is required to view your home estimate.

estimate your home value

Contact Manoj Kukreja

Sales Representative, Century 21 People’s Choice Realty Inc., Brokerage
(647) 576 - 2100

Manoj profile avatar

Recent Sold Listings in Exeter, South Huron

Popular Cities